
Commercial / Outdoor Living · Houston Area, Texas
Restaurant Patio Enclosure
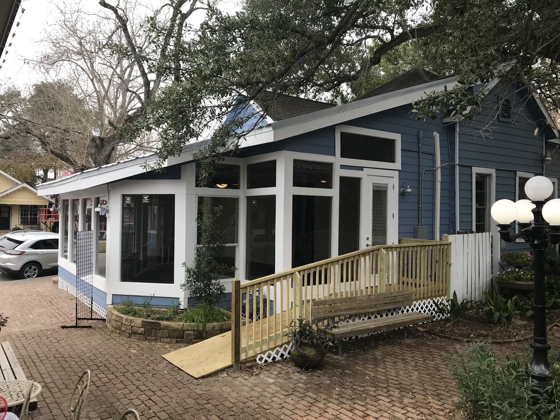
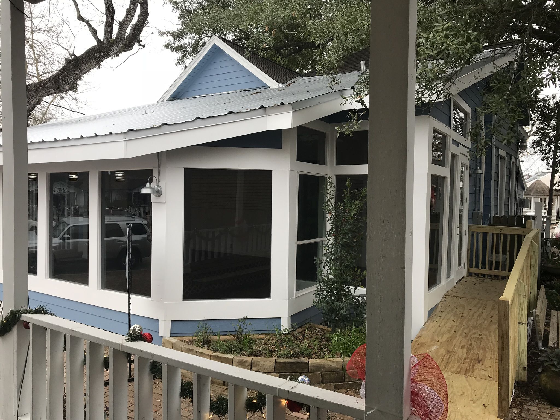
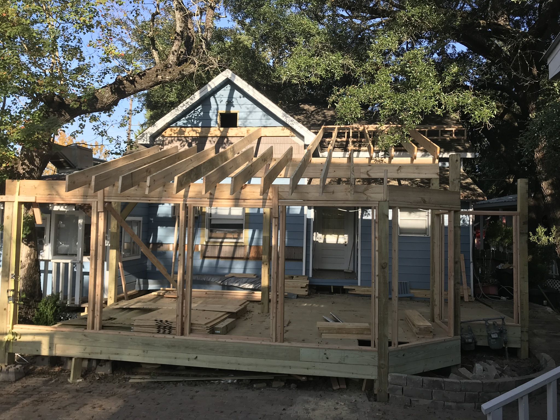
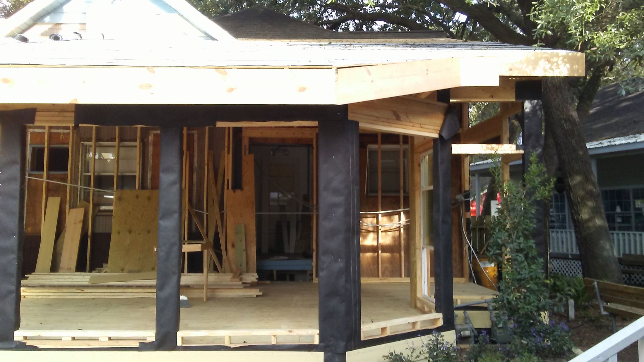
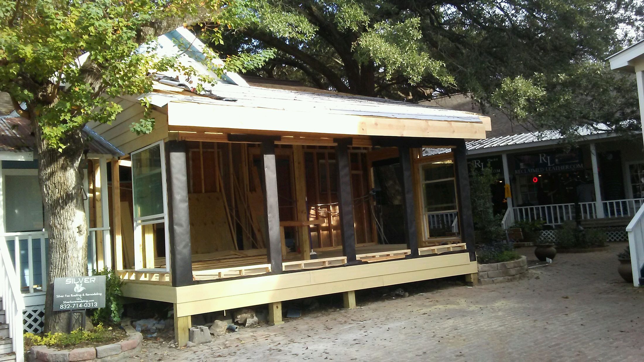
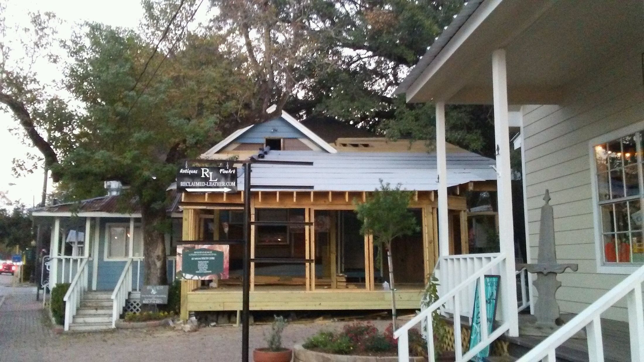
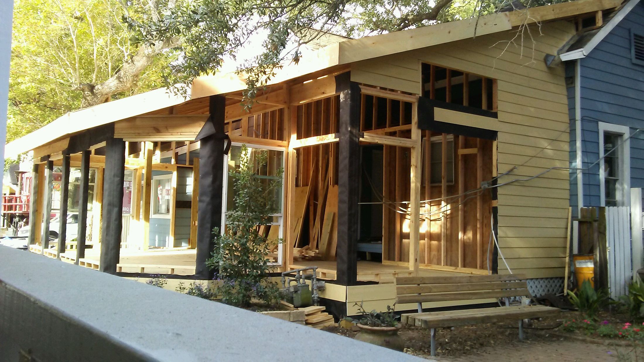
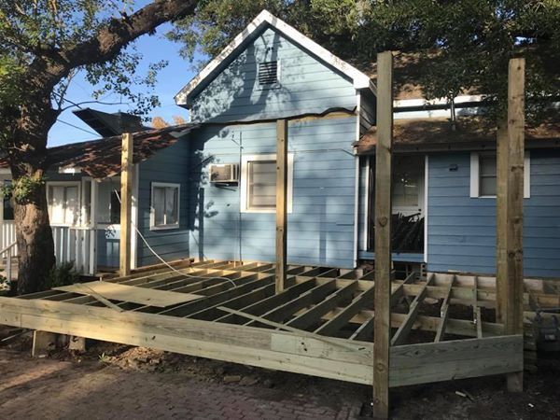
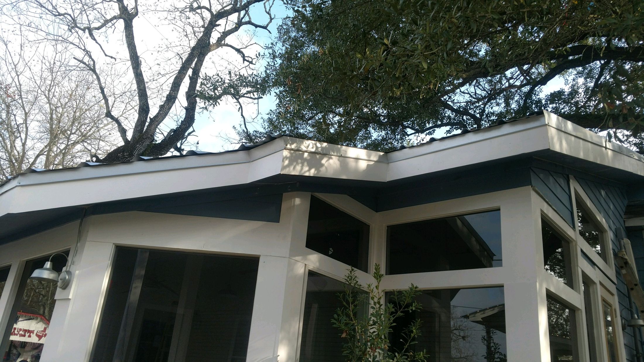
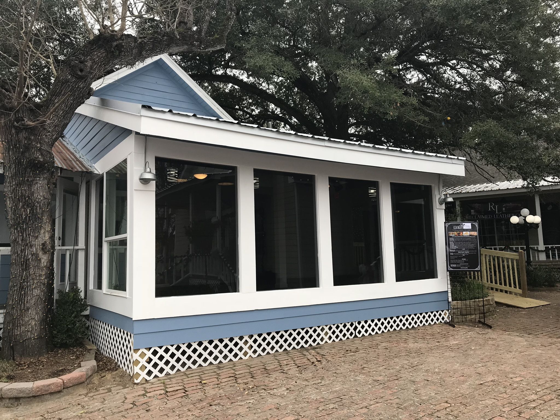
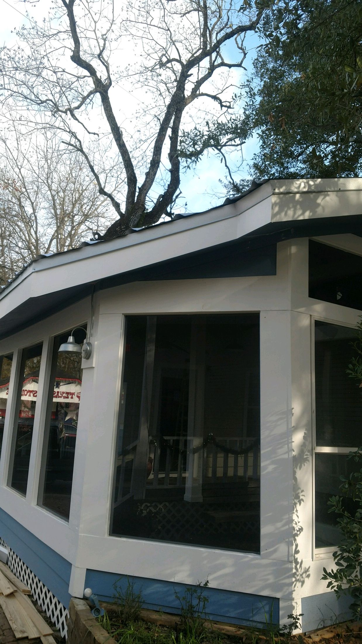
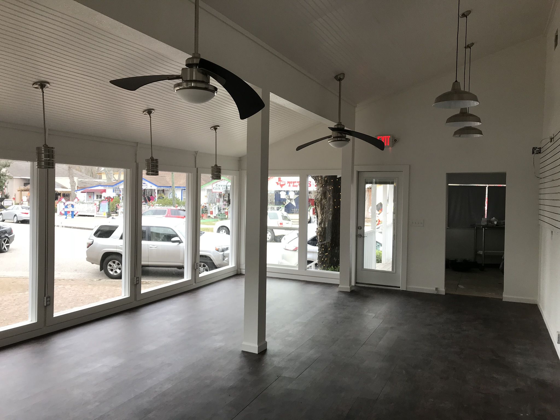
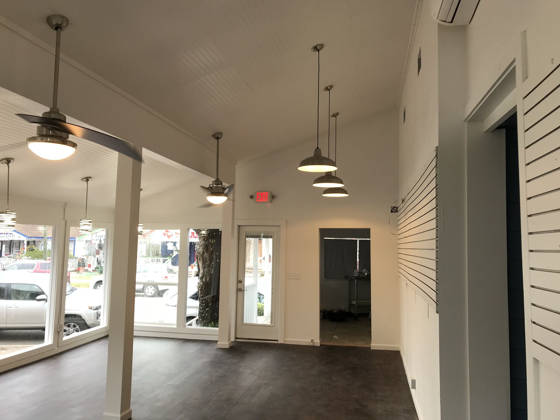
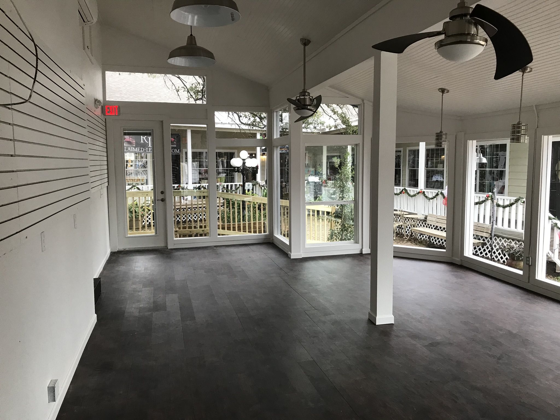
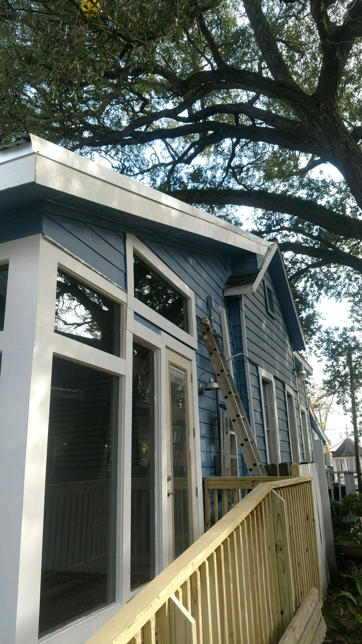
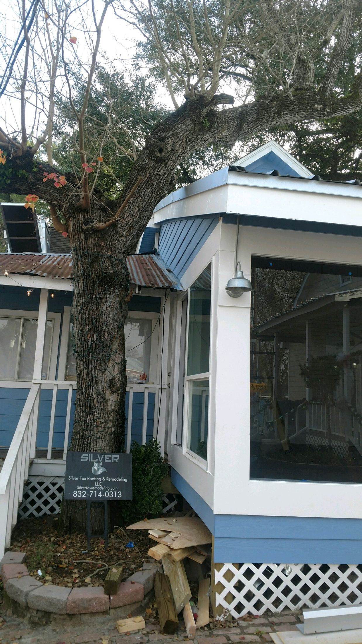
A substantial restaurant patio enclosure documented from exterior framing through finished interior and exterior work, including an ADA-accessible ramp.
Project scope
A substantial restaurant patio enclosure documented from exterior framing through finished interior and exterior work, including an ADA-accessible ramp.
✓ Exterior framing and enclosure
✓ Interior finish work and lighting
✓ Exterior finish details
✓ ADA-accessible ramp completion
FULL PROJECT ARCHIVE
See the work, not just the after photo.
16 photographs from the project archive — demolition, preparation, installation, details and finished work.
Real project documentation from the Master Builder Construction TX field archive.
More real projects
Browse roofing, remodeling, restoration, exterior and outdoor-living work from across the Houston region.
View All Projects